• $ 850,000
  • 4 
    Beds
  • 3 
    Baths
  • 2298 
    Square feet
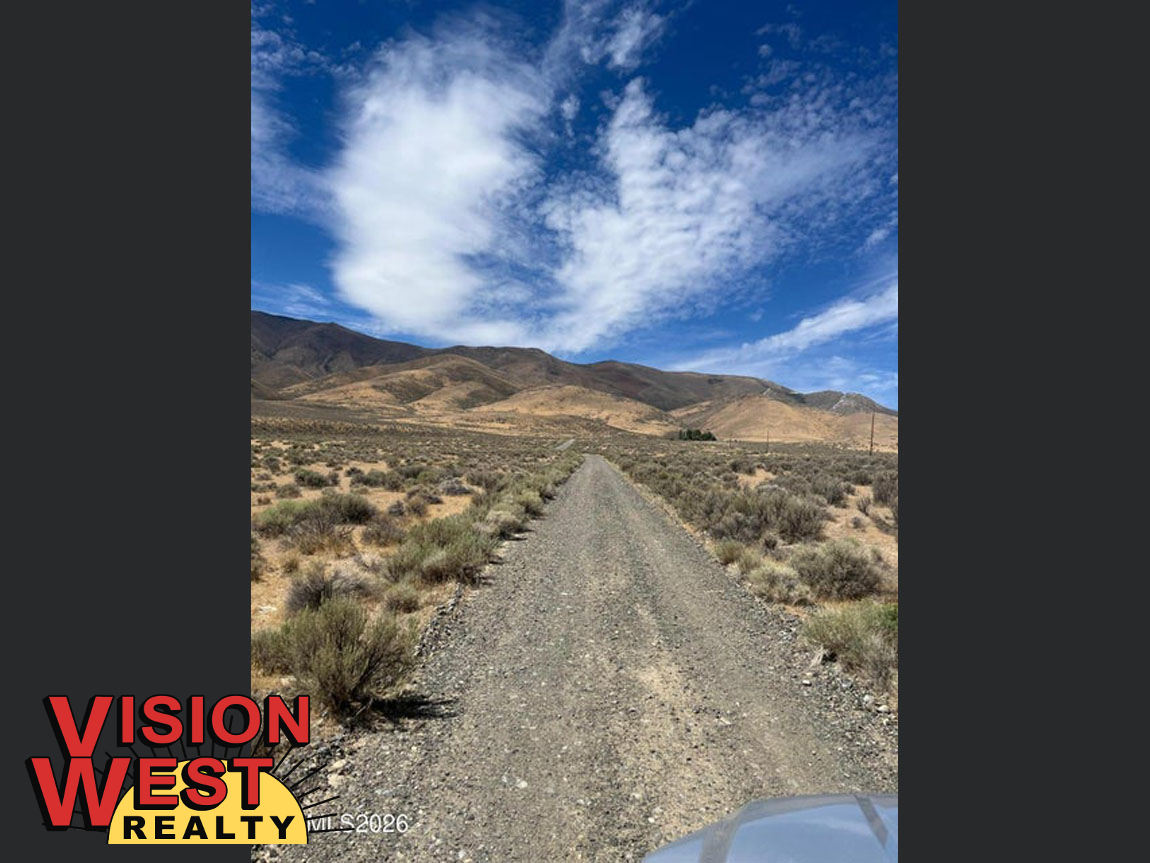
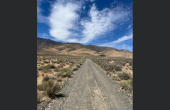
  • 3620JulianCreekRd-RoadToProperty
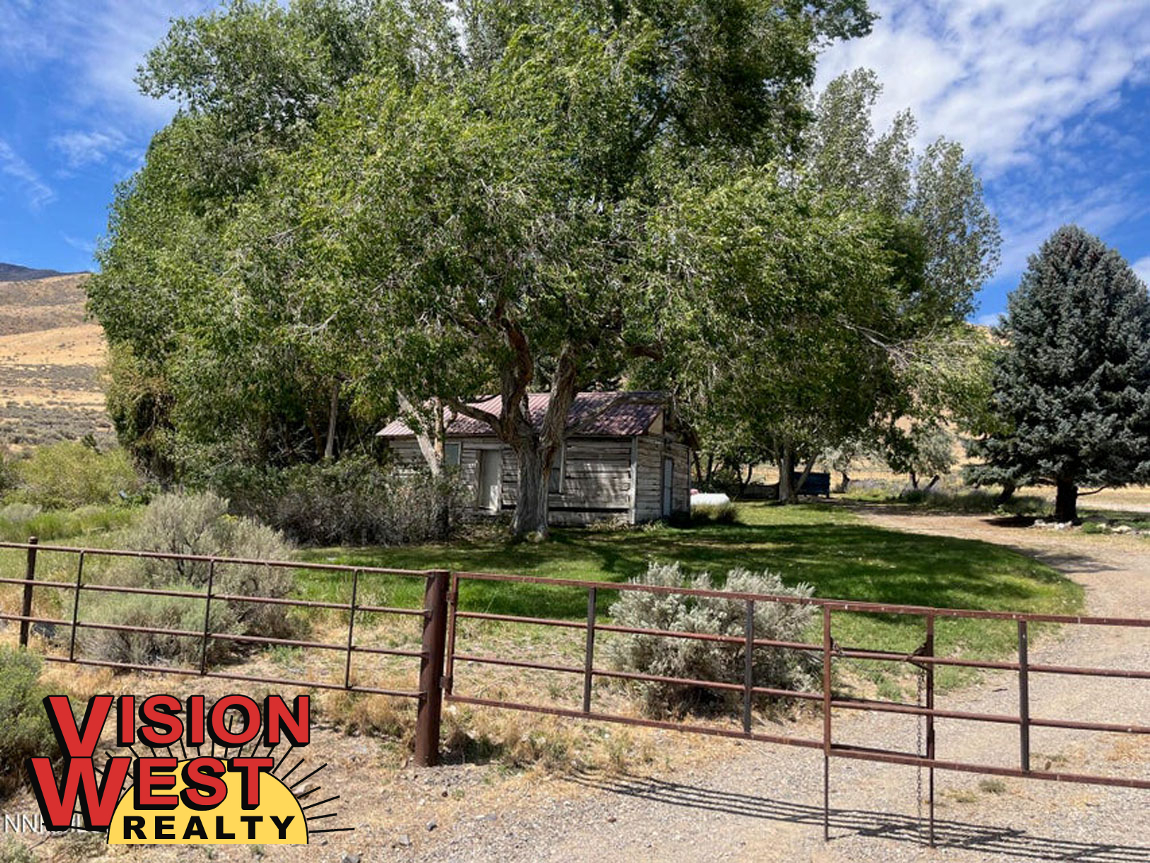
  • 3620JulianCreekRd-PropertyEntrance
  • 3620JulianCreekRd-Exterior3
  • 3620JulianCreekRd-Exterior7
  • 3620JulianCreekRd-Front
  • 3620JulianCreekRd-Front2
  • 3620JulianCreekRd-FrontEntrance
  • 3620JulianCreekRd-Exterior6
  • 3620JulianCreekRd-Exterior9
  • 3620JulianCreekRd-Exterior
  • 3620JulianCreekRd-Exterior2
  • 3620JulianCreekRd-Exterior19
  • 3620JulianCreekRd-Exterior16
  • 3620JulianCreekRd-Exterior18
  • 3620JulianCreekRd-Exterior5
  • 3620JulianCreekRd-Exterior10
  • 3620JulianCreekRd-Exterior13
  • 3620JulianCreekRd-Exterior12
  • 3620JulianCreekRd-Exterior8
  • 3620JulianCreekRd-Exterior11jpg
  • 3620JulianCreekRd-Exterior14
  • 3620JulianCreekRd-Exterior17
  • 3620JulianCreekRd-StableExterior
  • 3620JulianCreekRd-HorseStable
  • 3620JulianCreekRd-HorseStable2
  • 3620JulianCreekRd-StableWashSection
  • 3620JulianCreekRd-Kennel
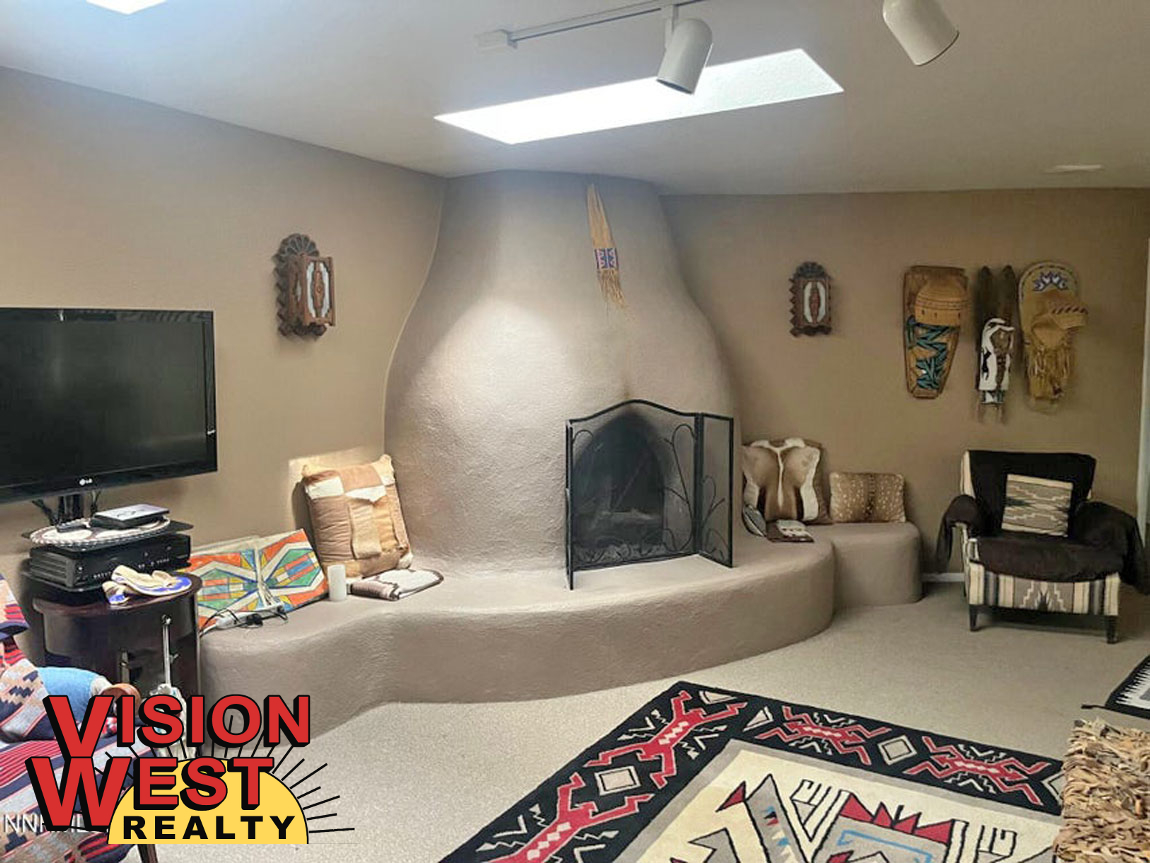
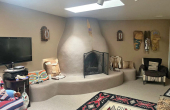
  • 3620JulianCreekRd-LivingRoom
  • 3620JulianCreekRd-Fireplace
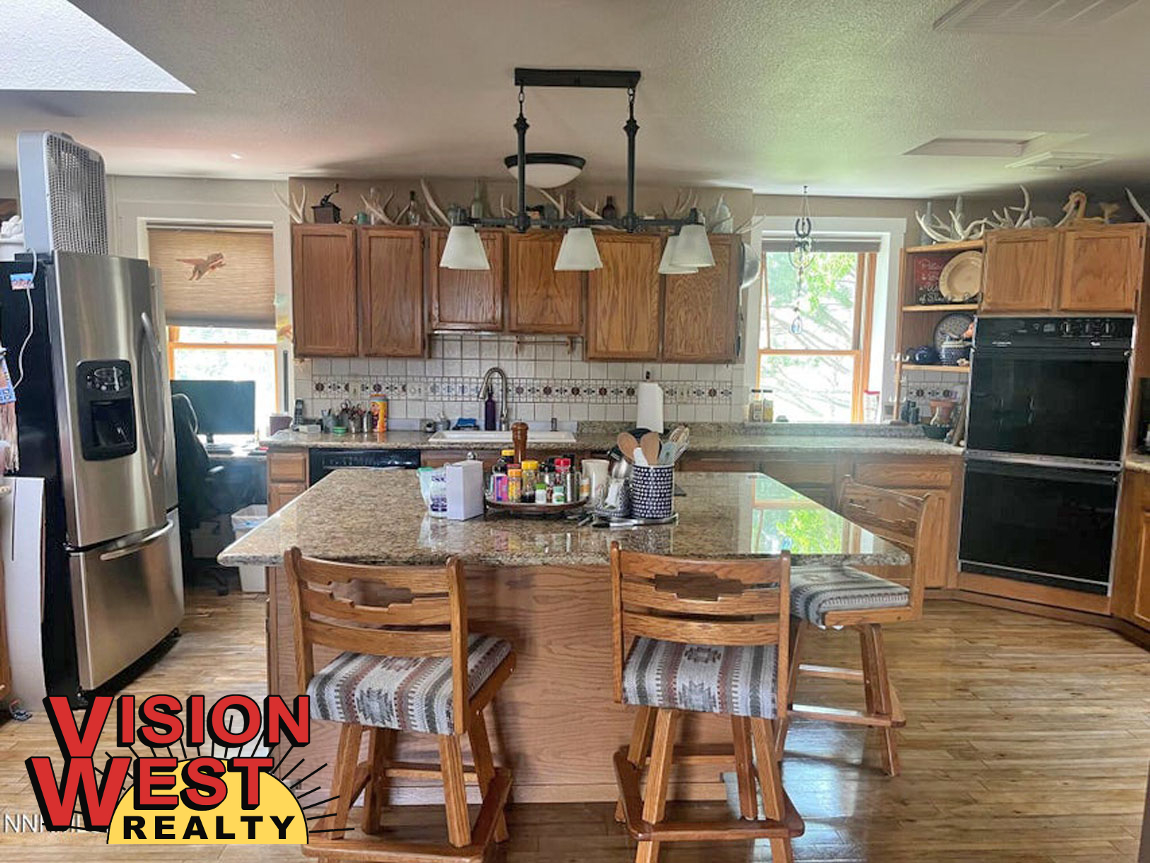
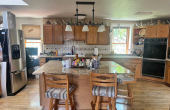
  • 3620JulianCreekRd-Kitchen2
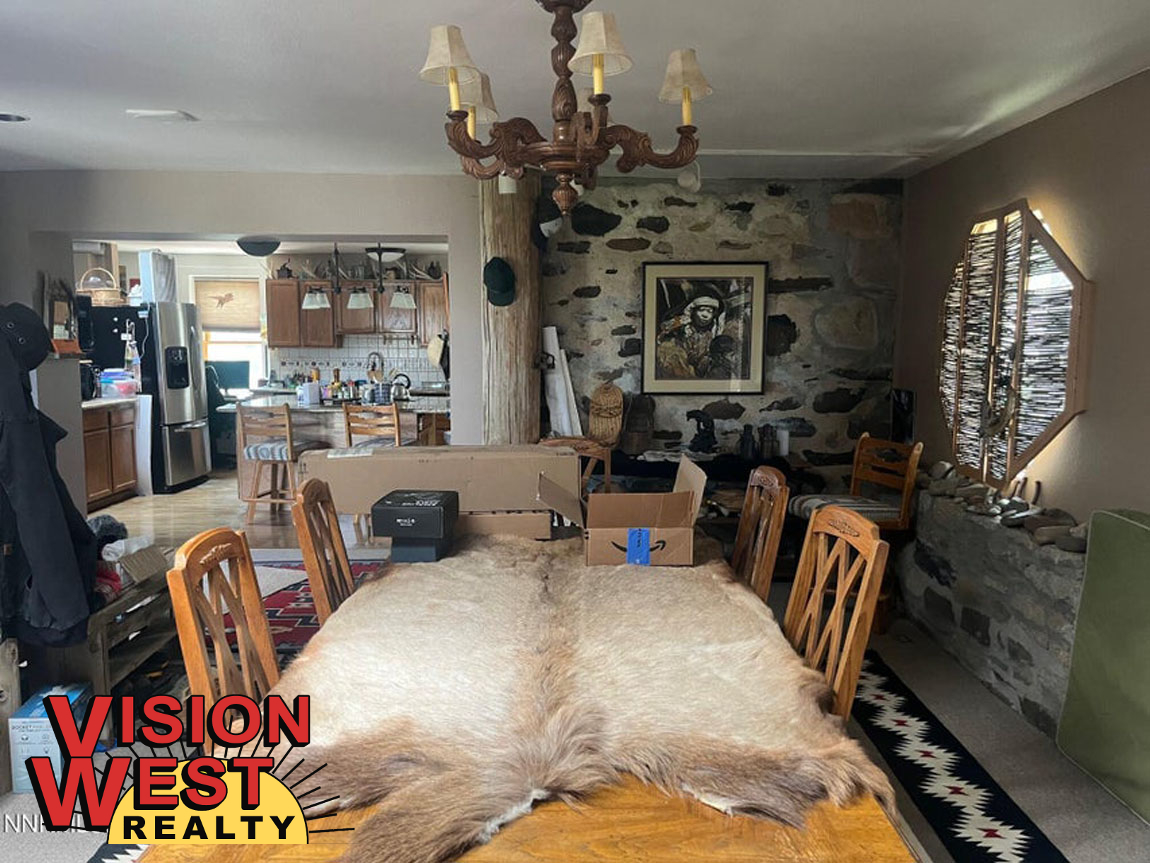
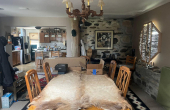
  • 3620JulianCreekRd-DiningArea
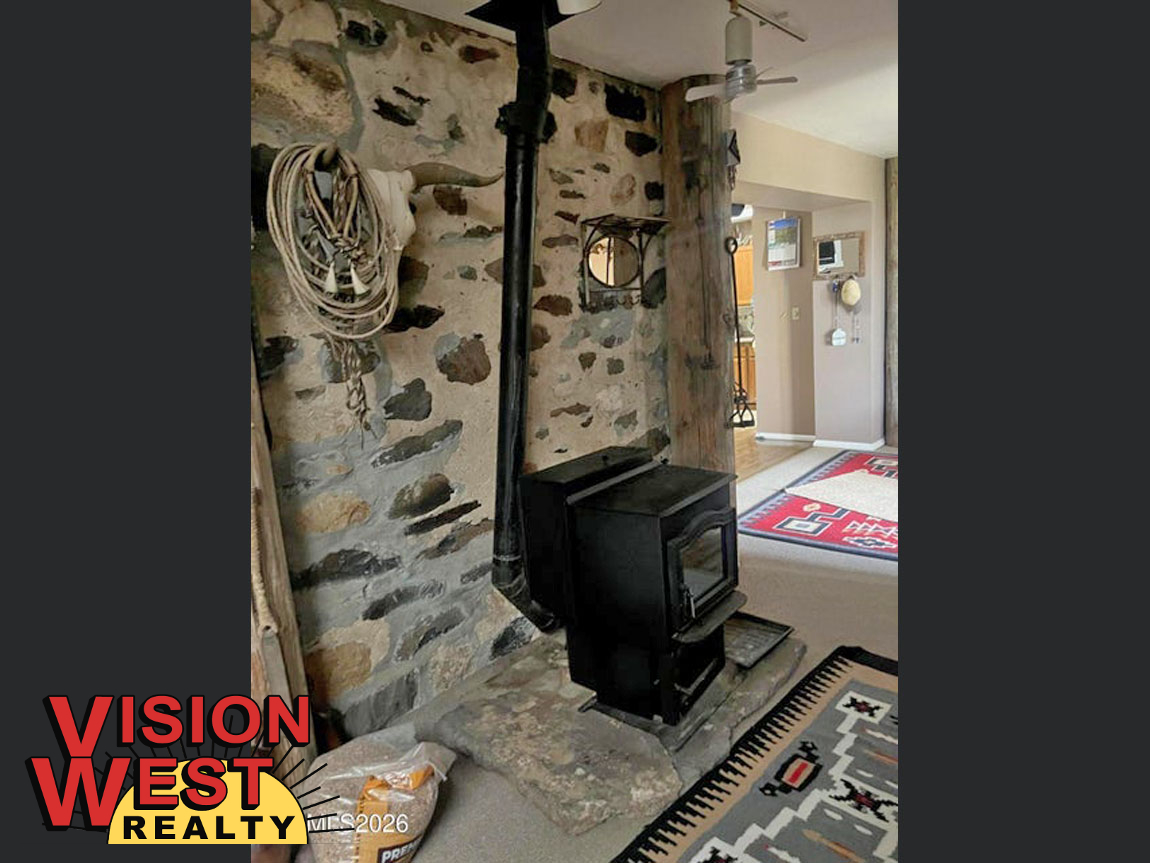
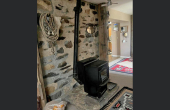
  • 3620JulianCreekRd-WoodStove
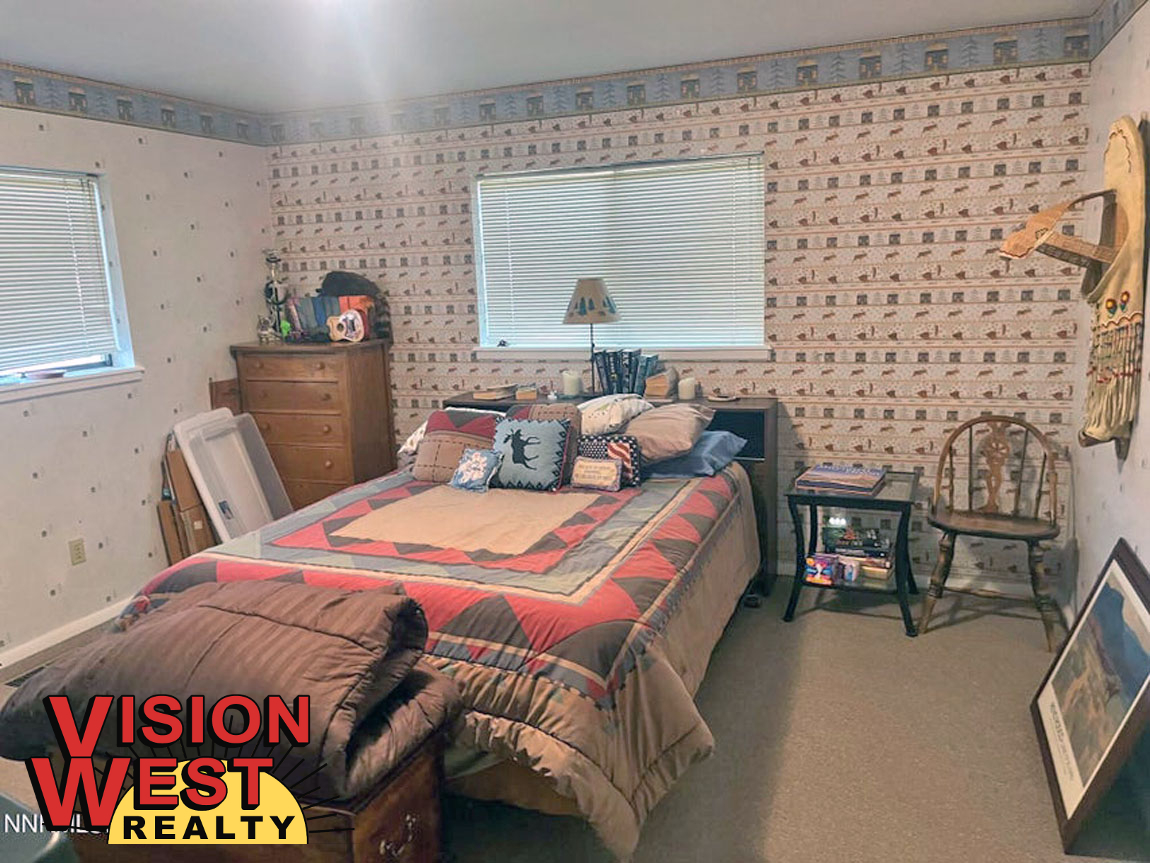
  • 3620JulianCreekRd-Bedroom4
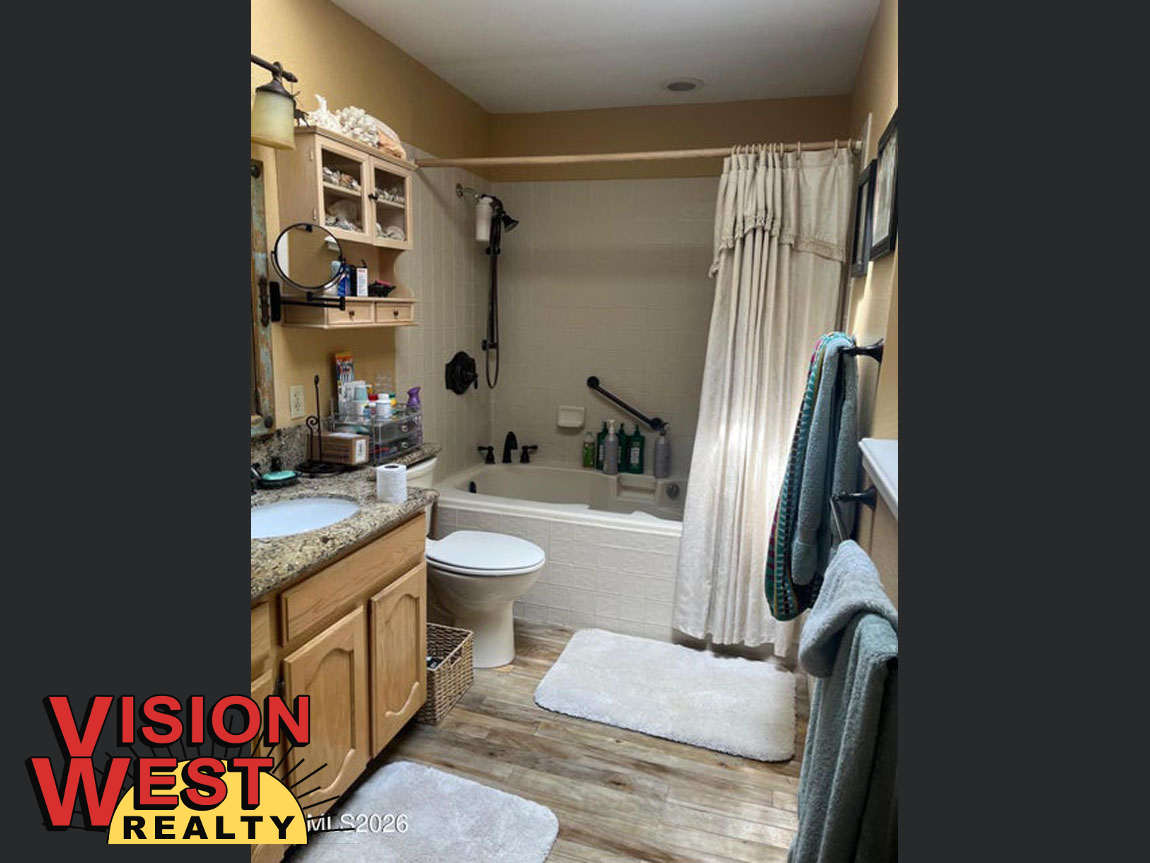
  • 3620JulianCreekRd-Bathroom2
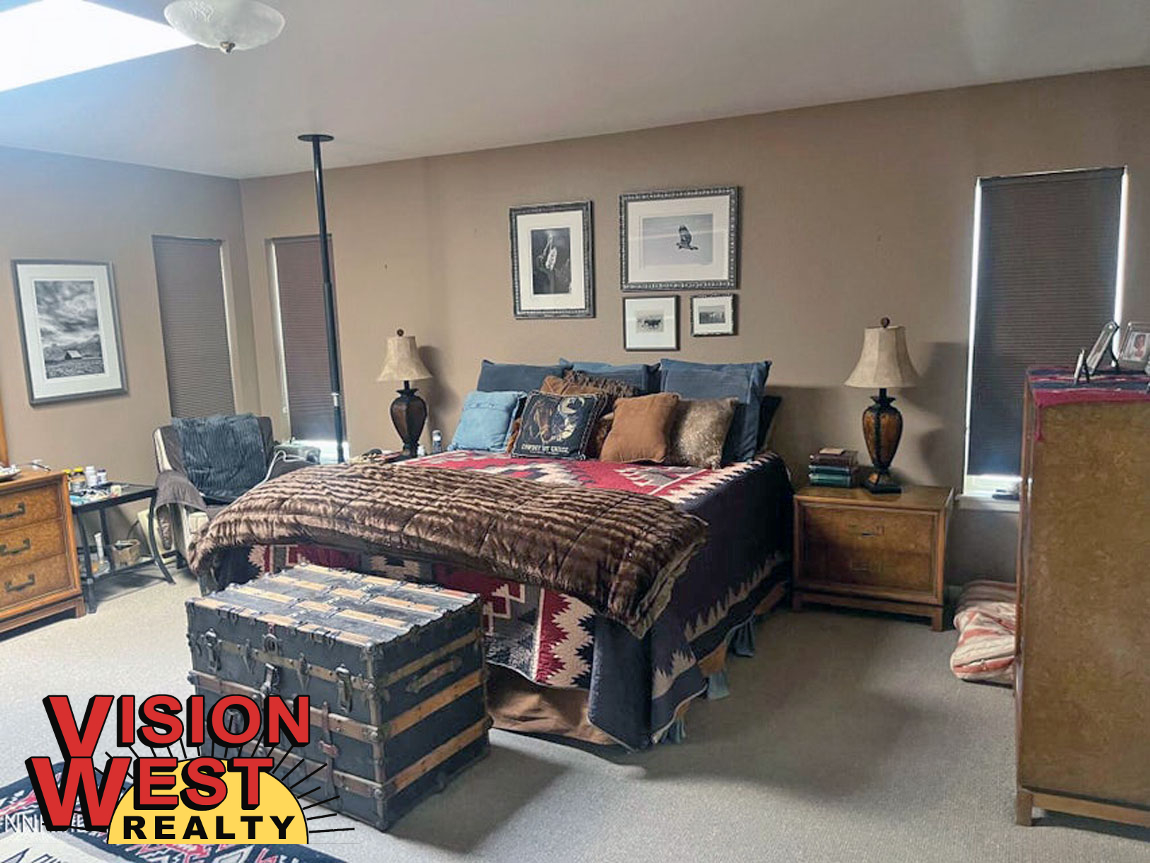
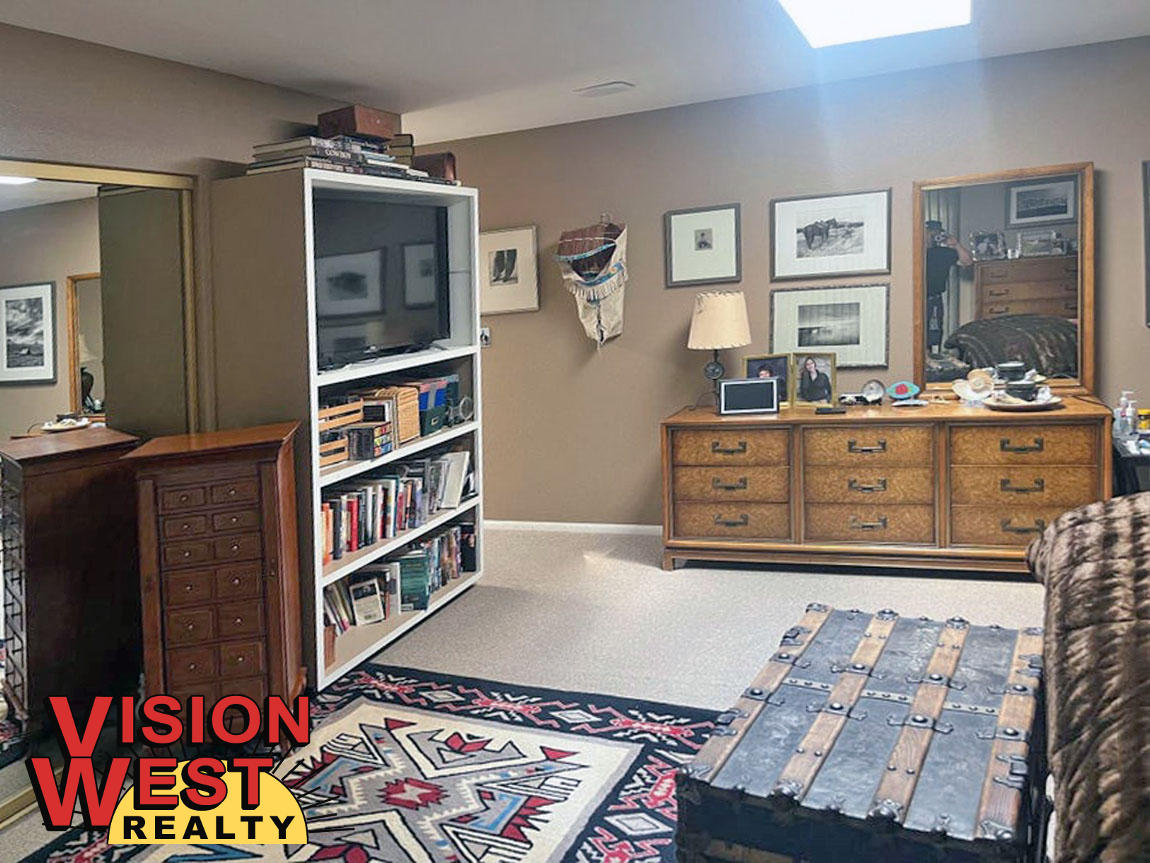
  • 3620JulianCreekRd-Bedroom
  • 3620JulianCreekRd-Bedroom3
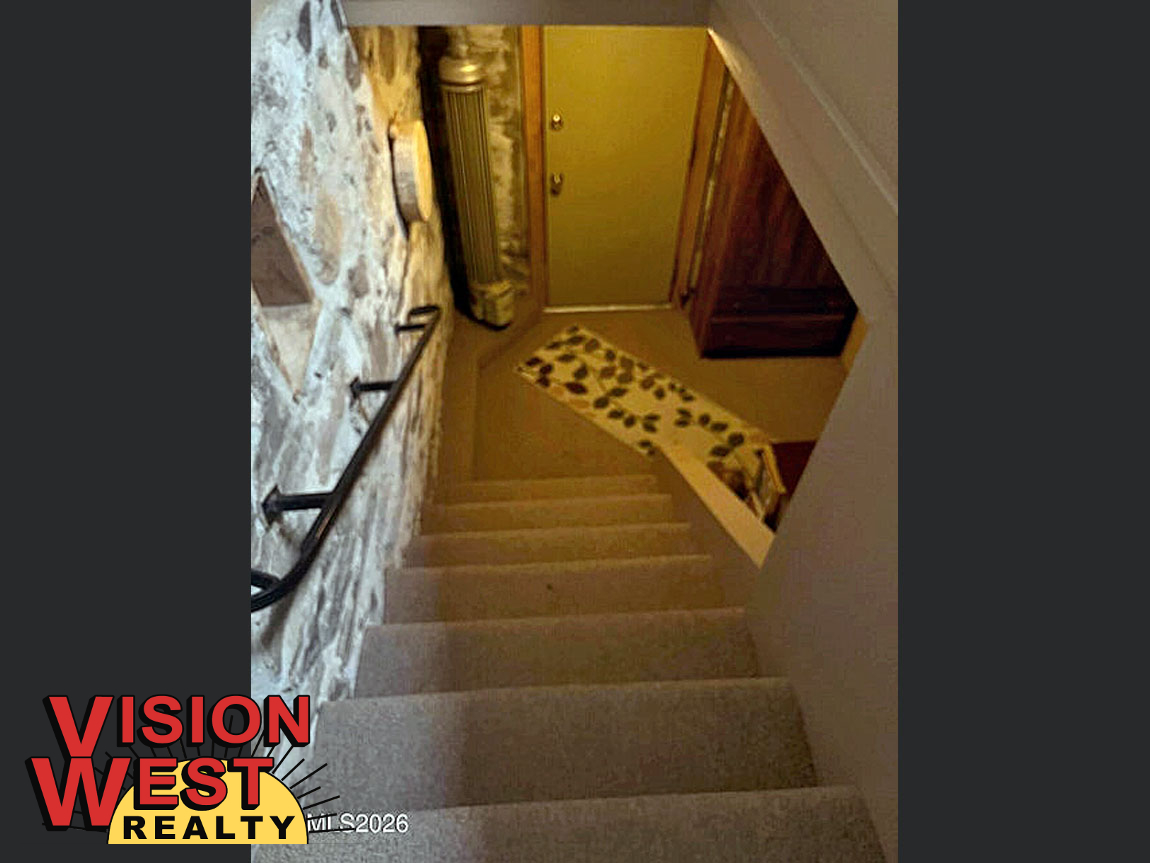
  • 3620JulianCreekRd-Stairs
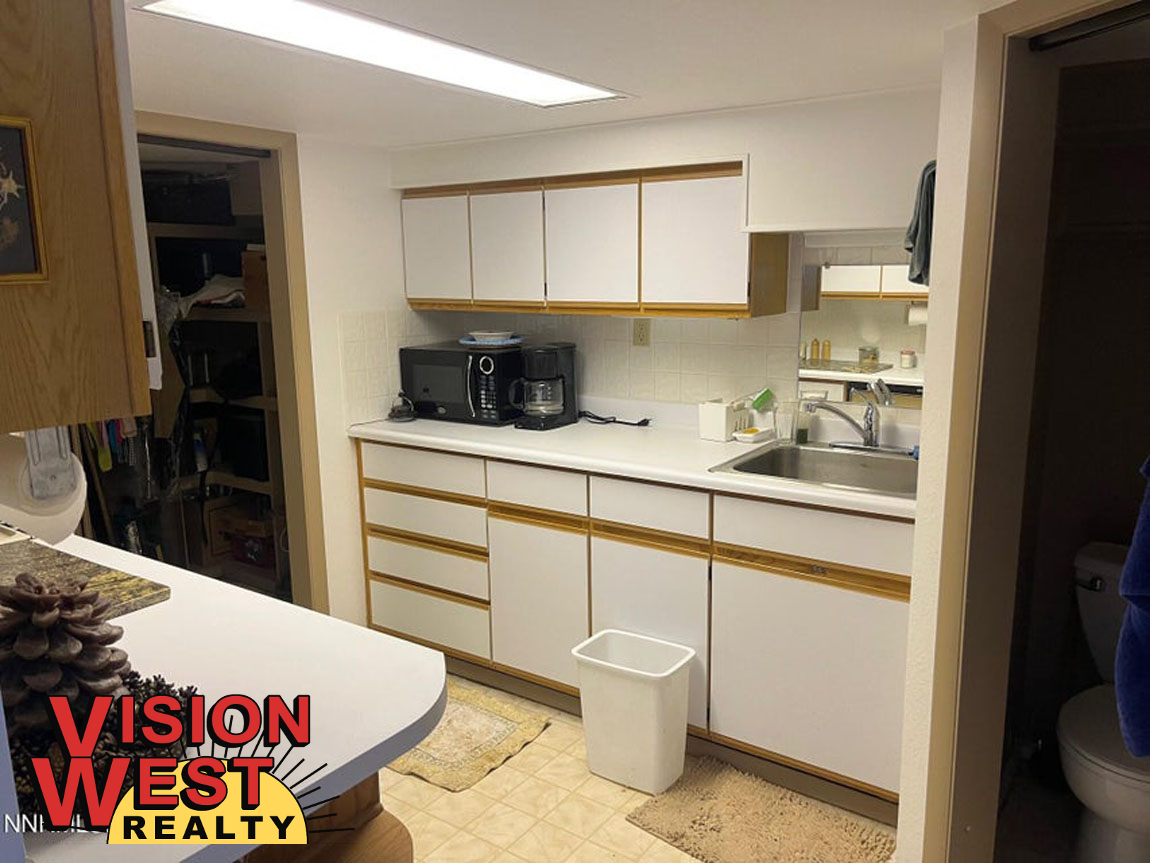
  • 3620JulianCreekRd-SmallKitchen
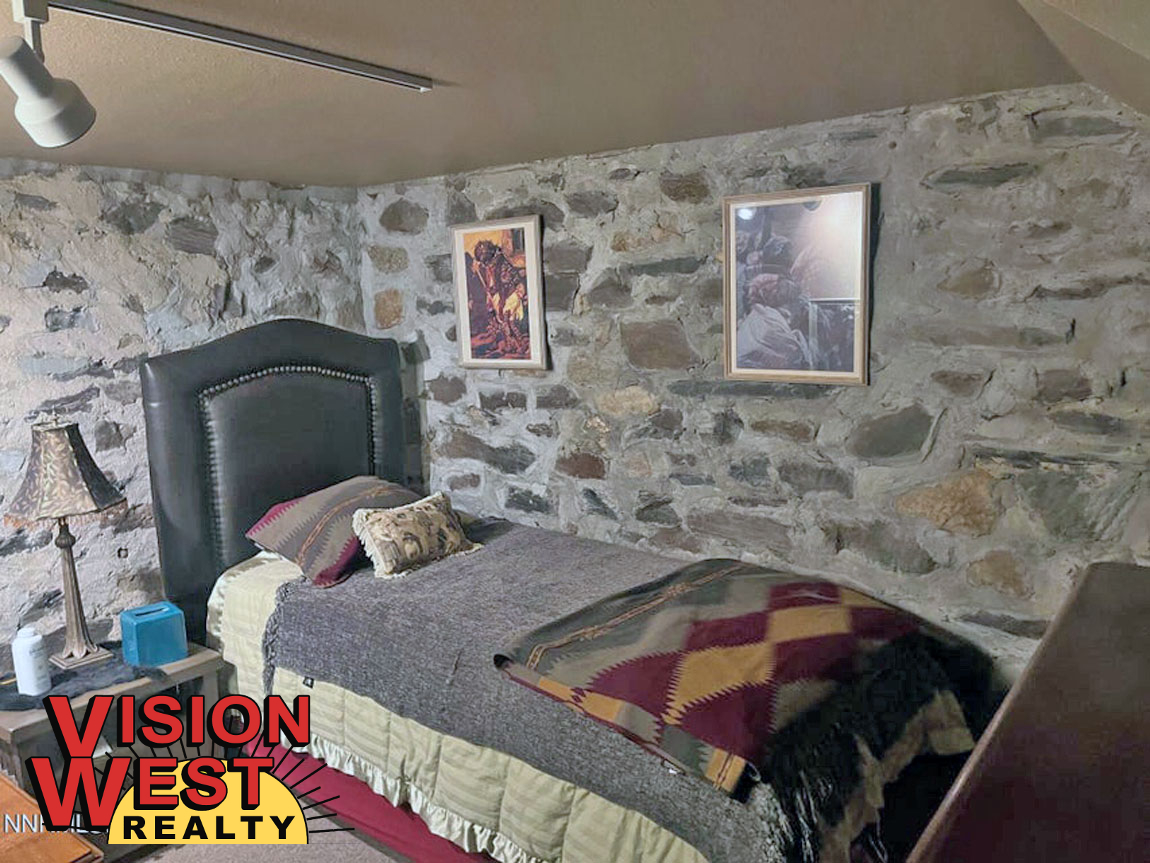
  • 3620JulianCreekRd-Bedroom2
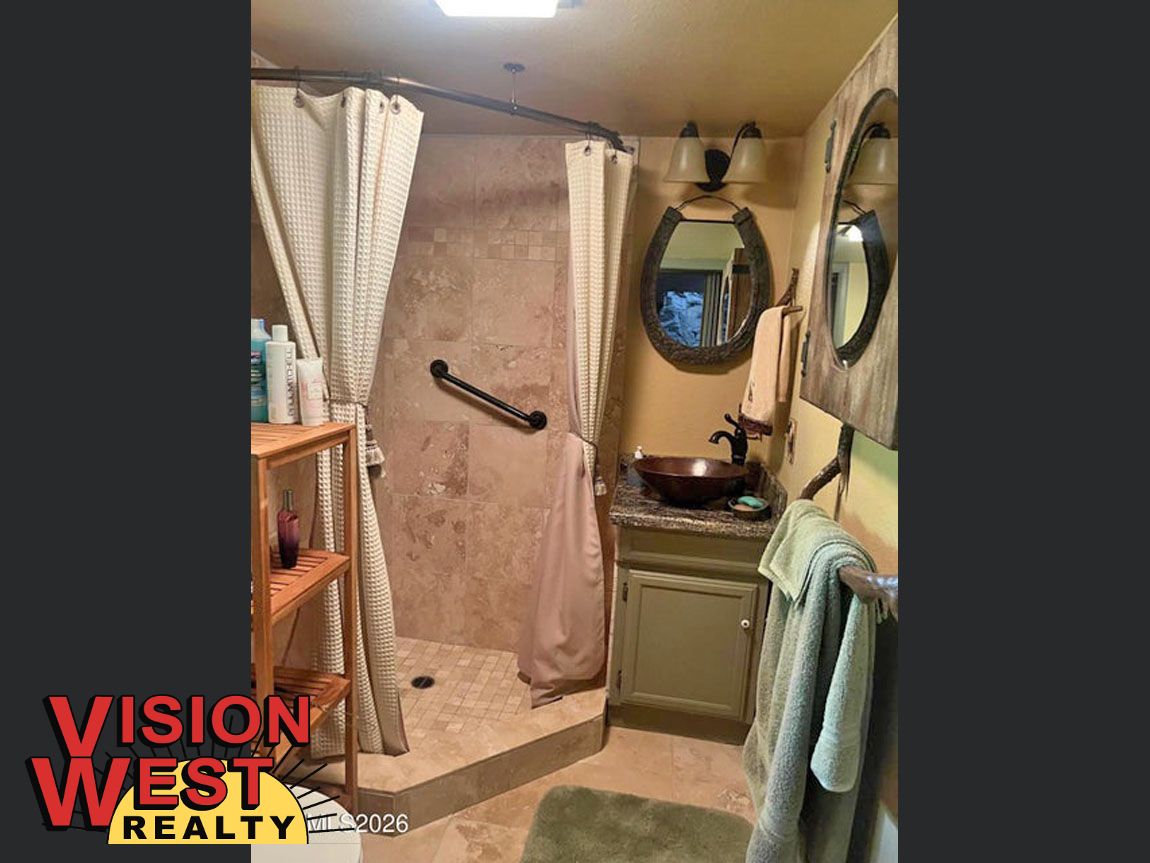
  • 3620JulianCreekRd-Bathroom
Phone

3620 Julian Creek Rd. For Sale Single Family Homes, Residential

3620 Julian Creek Rd., Valmy, Nevada, 89438

 Description

.

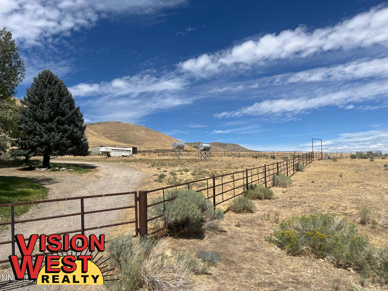
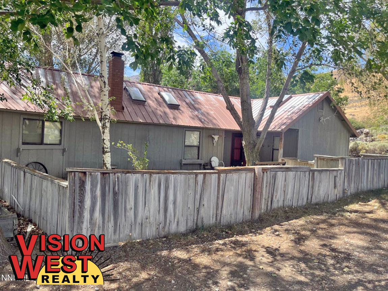
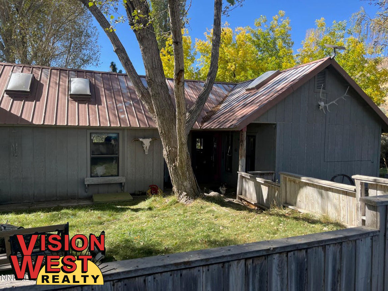
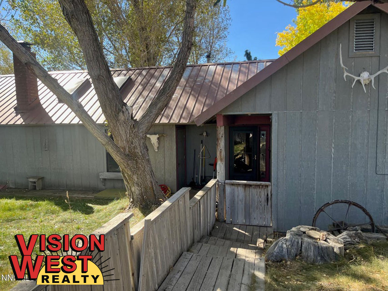
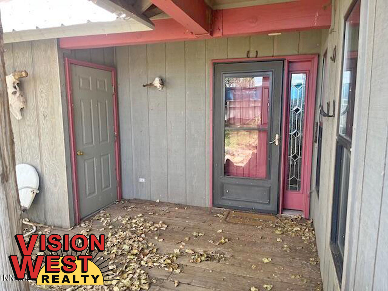
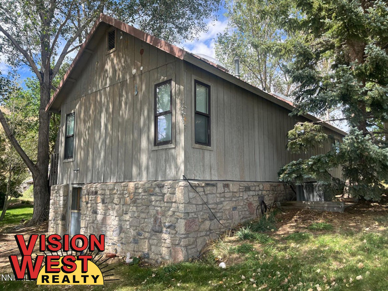
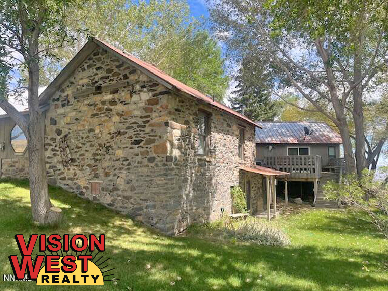
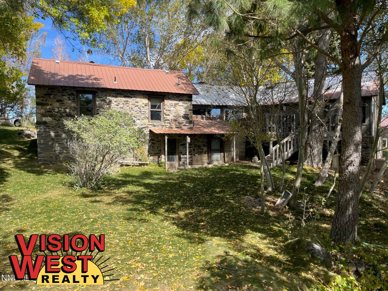
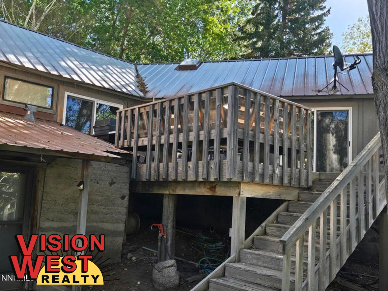
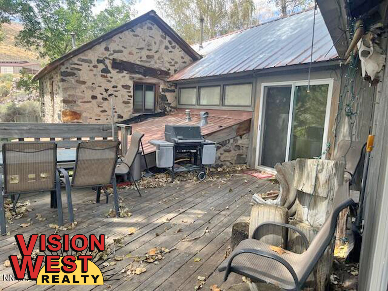
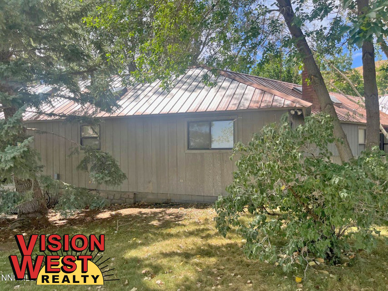
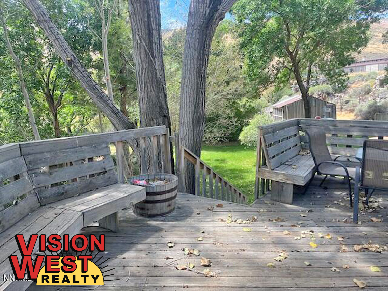
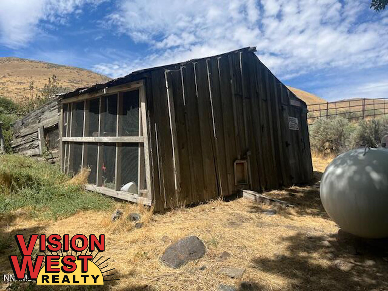
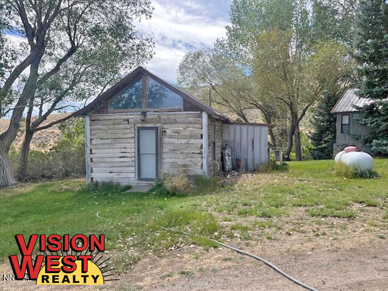
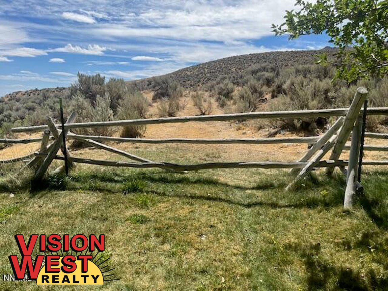
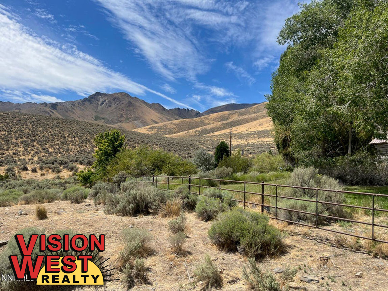
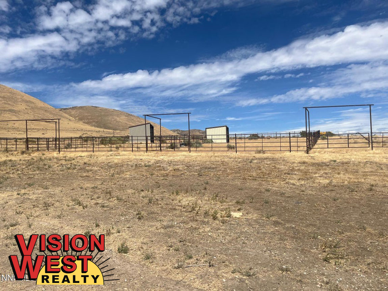
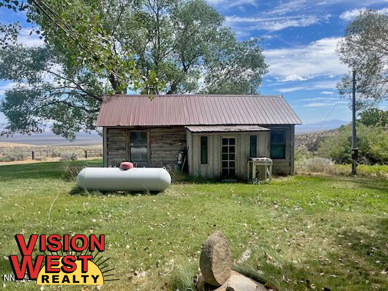
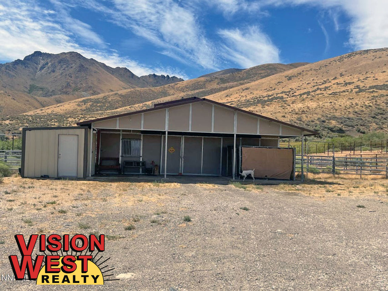
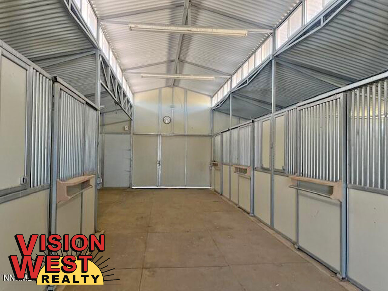
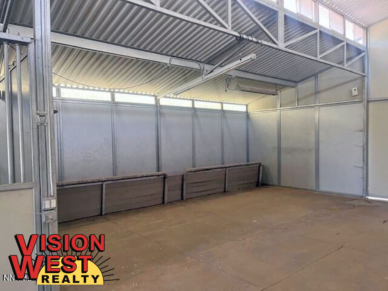
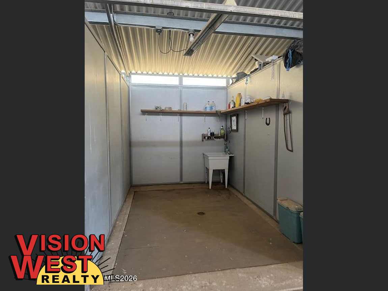
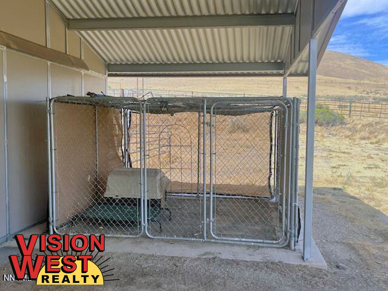
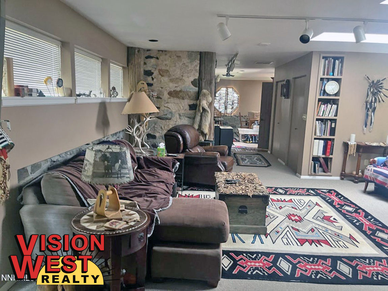
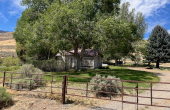
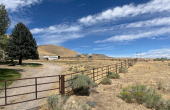
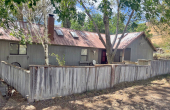
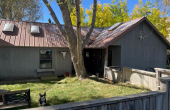
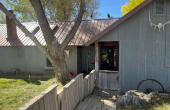
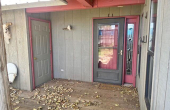
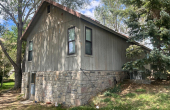
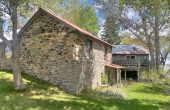
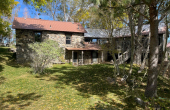
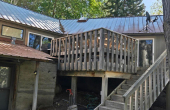
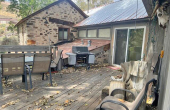
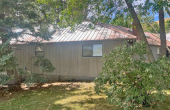
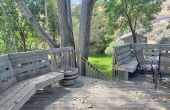
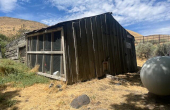
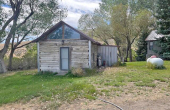
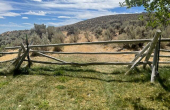
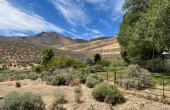
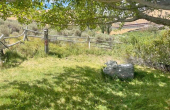
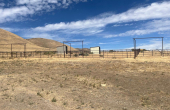
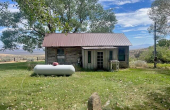
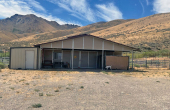
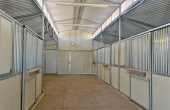
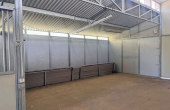
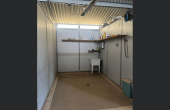
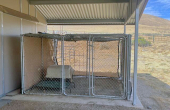
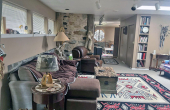
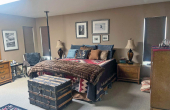
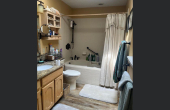
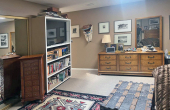
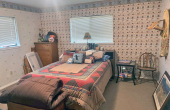
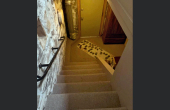
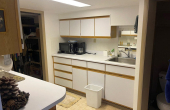
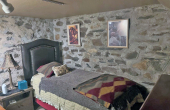
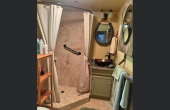
This unique home started with rock walls, built by a Basque sheepherder in the 1800's who raised his family in the mountains of Humboldt County. The current owner of 50+ years had a local mason stabilize the walls to surround their 1800's beautiful interior design. The rock foundation and veneer remains today as the seller had a contractor build around this structure to maintain the original charm and character. Experience this beautiful ranchette, approximately 36 miles northeast of Winnemucca. It is situated on the east side of the Osgood Mountain Range along Julian Creek, just five miles off Getchell Mine Road. The 5+ acre property features over 900 feet of 5-rail steel fencing enclosing about 2 acres, four metal sheds—each with an automated water filling system—and a clean, 1,800-square-foot horse barn with plenty of room for livestock. The 2,298 sf of comfortable living quarters feature impressive craftsmanship and historical interior decorating that captures the feel of the Comstock mining era.The three-bedroom, two-bathroom home sits on the hillside of Julian Creek and the seller is leaving it furnished "as-is" for the buyer. The property is a dream for horse enthusiasts, boasting a well-maintained prefabricated horse stable, steel fencing and four (4) individual livestock sheds for animal cover.The expansive acreage includes additional buildings for storage or to bring your vision to reality. Whether you're seeking the tranquility of country living, a fabulous hunting cabin or a spacious property, this home is ready for you. 

 Features

Base Information

Bed
4
Bath
3
Square feet
2298.00 sqft

Parking Information

Garage description
No Garage

Building Information

House Style
Basement
House Construction
Site Built
Exterior Finish
Wood & Stone
Roof
Metal
Flooring
Mixed
Built In
1971

Land Information

Total acres
5.64 Acres

 Amenities

Lawn
Dishwasher
Garbage Disposal
Refrigerator
Fireplace: Wood Burning
Air Conditioning: Central
Washer & Dryer
Fire: Pellet Stove
Kitchen Island
Utility Room
Flooring: Mixed
Water: Well
Sewer: Septic
Landscaping: Mature
Fencing: Partial
Outbuilding: Storage Shed
Pantry
Outbuilding: Barn
Landscaping: Shade Trees
Landscaping: Extensive
Deck
Range/Oven: Electric
Water Heater - Gas
Living Room

 Facts

Single Family : 
Yes

 Other info

Parcel # : 
AP#07-0541-02

 Location

  Eddie Booth, Realtor

 Additional Options